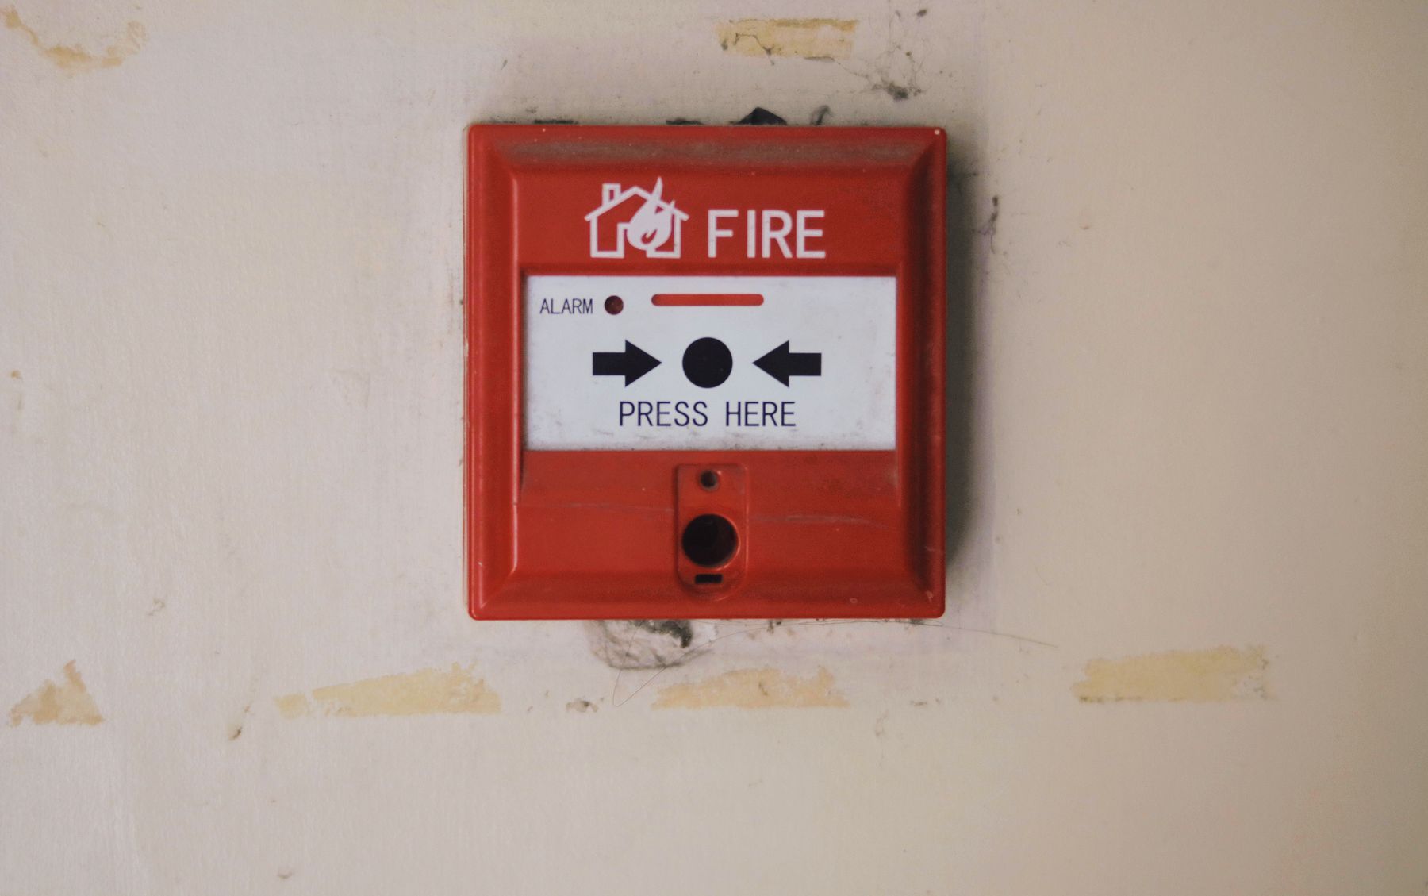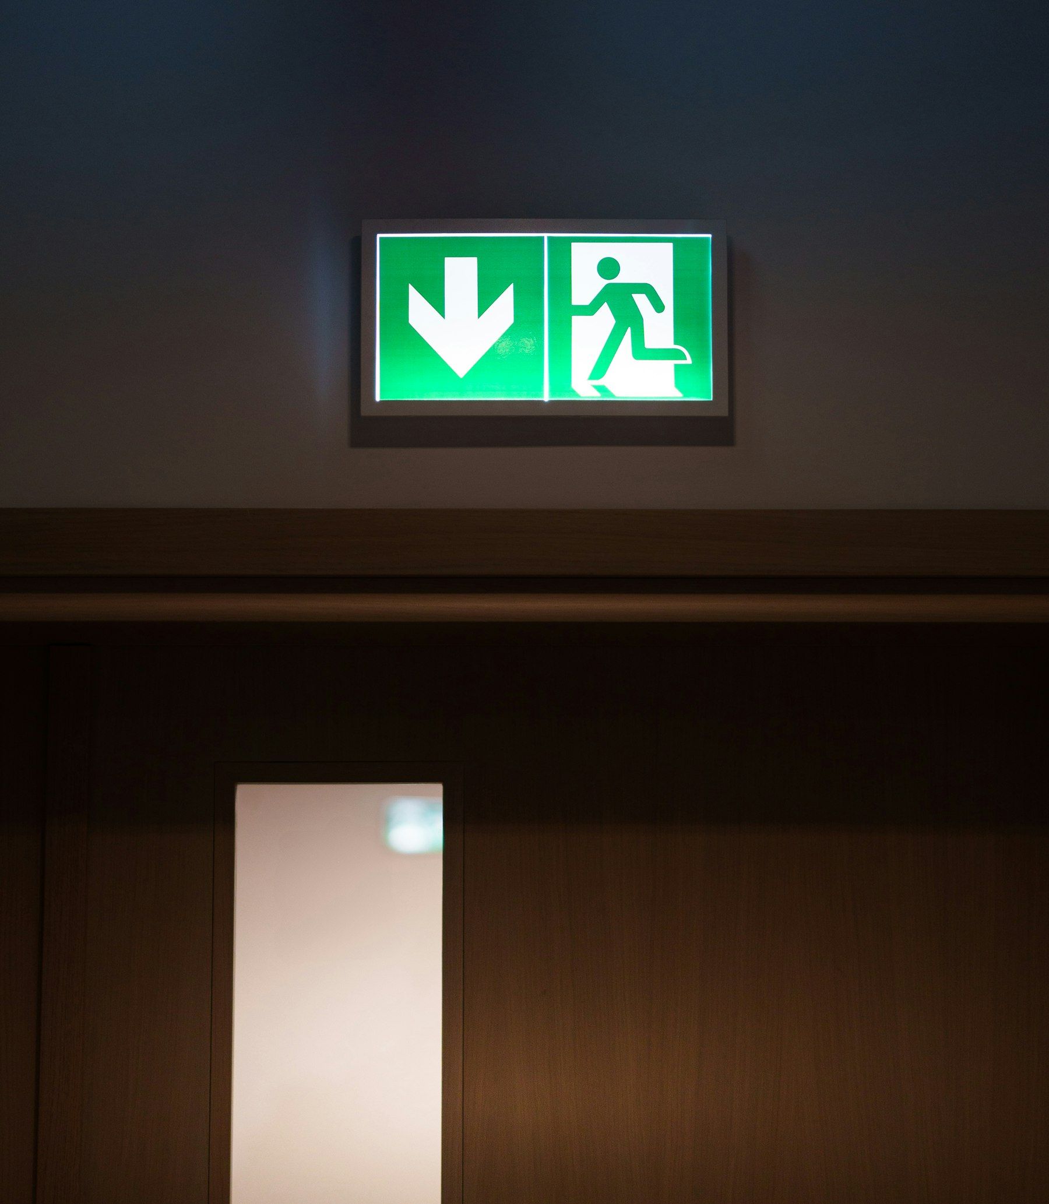
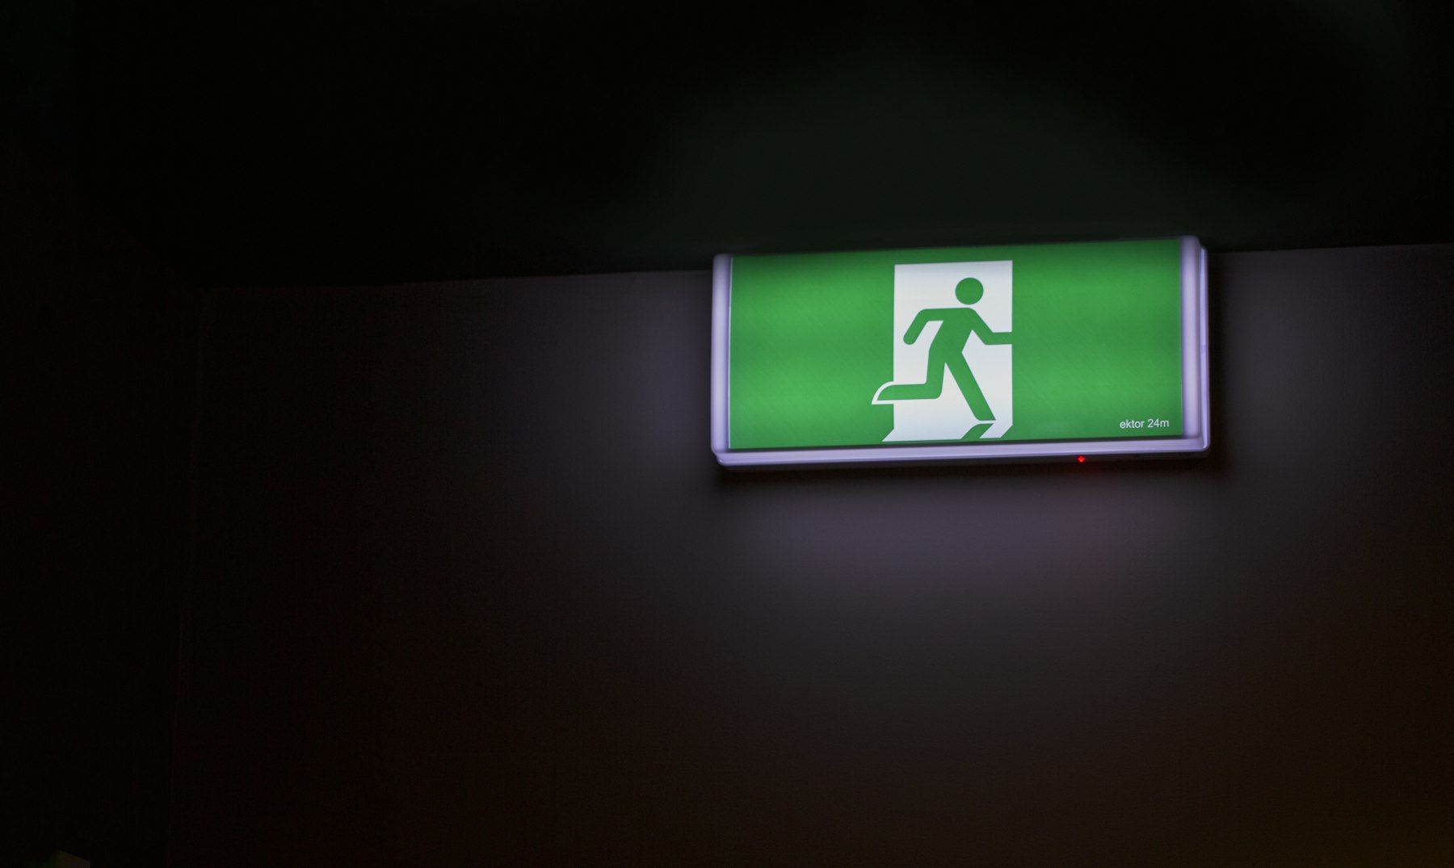
In healthcare the building cannot be evacuated the way an office can. Fire strategies rely on progressive horizontal evacuation, compartmentation and staff response, so the detection, alarm and communication systems have to be right and have to be maintained without disrupting care. We work on hospital sites, in care homes and in supported living, around the clinical day.
Systems
- L1 fire detection and alarm systems to BS 5839-1 and HTM 05-03, with staff alarm and phased evacuation.
- Nurse call, care call, staff attack and dementia care systems.
- Emergency lighting to BS 5266-1 including escape route and high-risk task lighting.
- Disabled refuge and emergency voice communication.
- Gaseous and watermist suppression for plant, records and IT rooms.
- Medical gas and plant room gas detection.
- Fire stopping and compartmentation in occupied buildings.
Working around care
Planned maintenance is scheduled with ward managers and estates teams, avoiding clinics and meal times. Engineers follow your infection prevention procedures, sign in through your permit system and carry ID. Priority 1 faults on nurse call and fire alarm systems are treated as safeguarding issues and attended within the SLA at any hour.
Questions we are asked in this sector
How do you work on live wards?
With the nurse in charge, room by room, at agreed times, keeping the existing system live until the new one is proven. Engineers are DBS-checked, follow infection prevention and control requirements, and are used to working in occupied clinical space.
What does HTM 05-03 mean for the alarm system?
HTM 05-03 Part B sets out fire detection and alarm requirements for healthcare premises, including L1 coverage, progressive horizontal evacuation, and integration with staff alarm procedures. Our designs reference it alongside BS 5839-1.
Can you provide evidence for CQC inspections?
Yes. Certificates, visit reports, nurse call response logs and defect close-out are in the portal, so the evidence is available the day the inspector arrives.