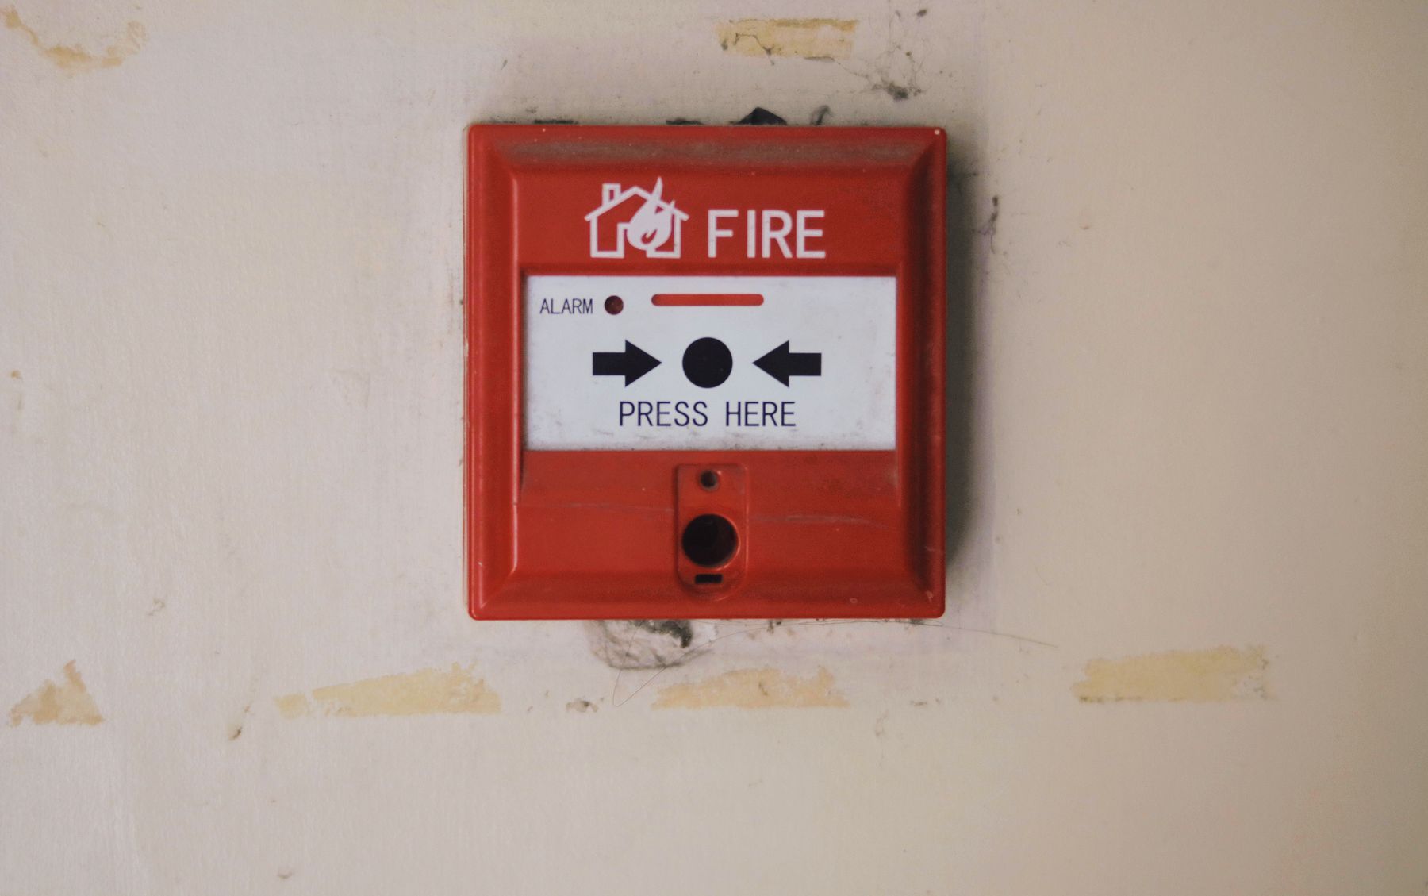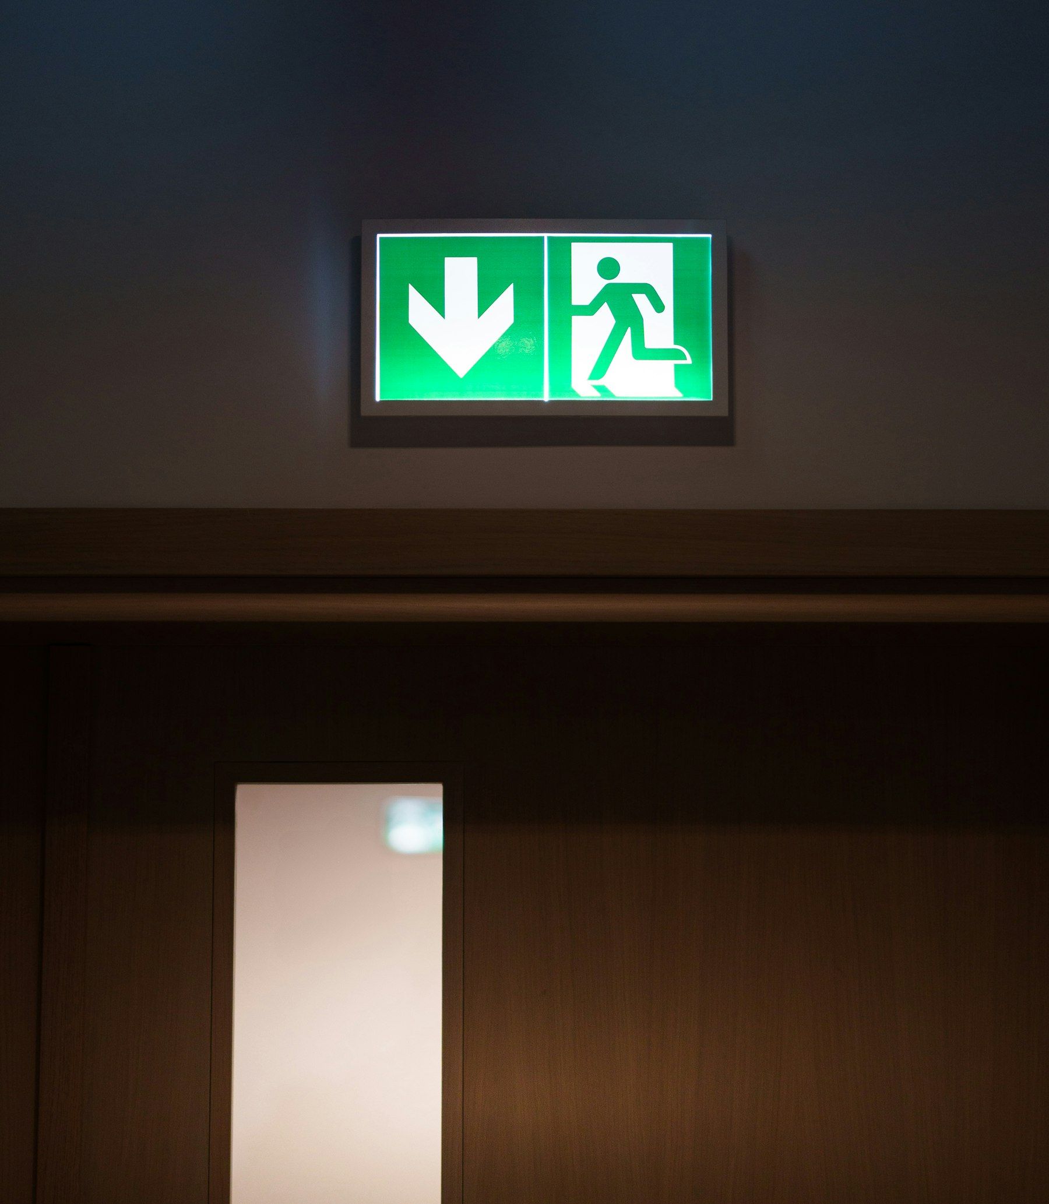
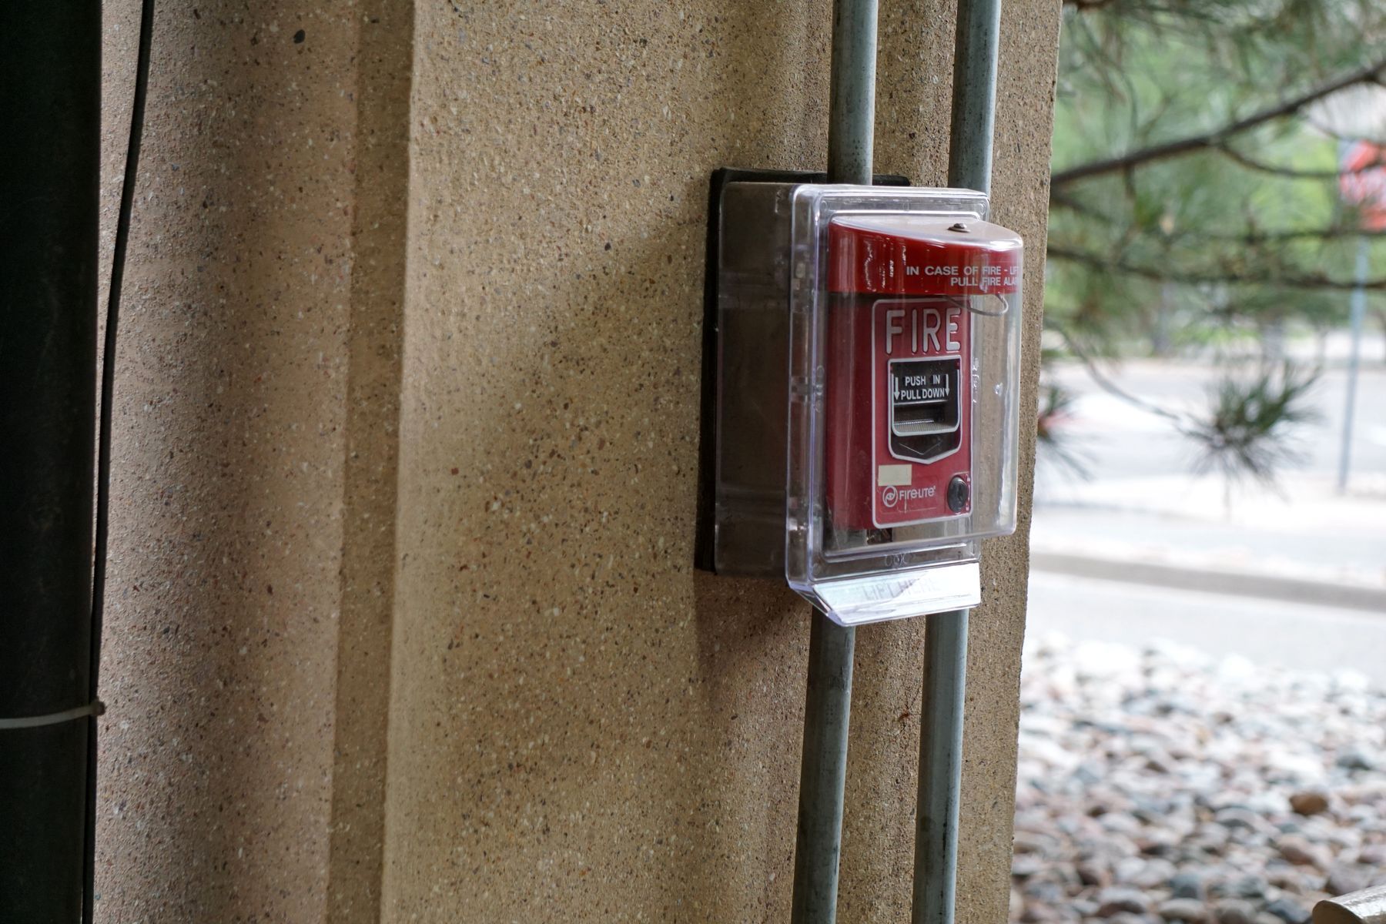
Drawings are part of the system. A fire alarm without a zone chart, an escape route without an evacuation plan or a tall building without floor plans in its information box is non-compliant regardless of how good the hardware is. We produce drawings in-house so they are accurate, consistent and updated when the building changes.
What we produce
- Fire alarm zone charts and as-built device layouts.
- Emergency lighting layouts and luminaire schedules.
- Fire evacuation plans and “you are here” signage.
- Floor plans and building plans for premises information boxes to the 2022 Regulations.
- Cause-and-effect matrices and schematics.
- Surveys of existing buildings where no drawings exist.
Frequently asked
Is a zone chart mandatory?
BS 5839-1 requires a zone plan at the fire alarm panel showing the building layout, zones, entrances and the panel location, so firefighters can find the device in alarm. It is one of the commonest non-conformances we find on takeover.
What do the 2022 Regulations require for plans?
For residential buildings over 18 metres, the responsible person must provide the Fire and Rescue Service with up-to-date floor plans identifying key firefighting equipment, and a building plan, and keep hard copies in a secure information box on site.